 Enlarge






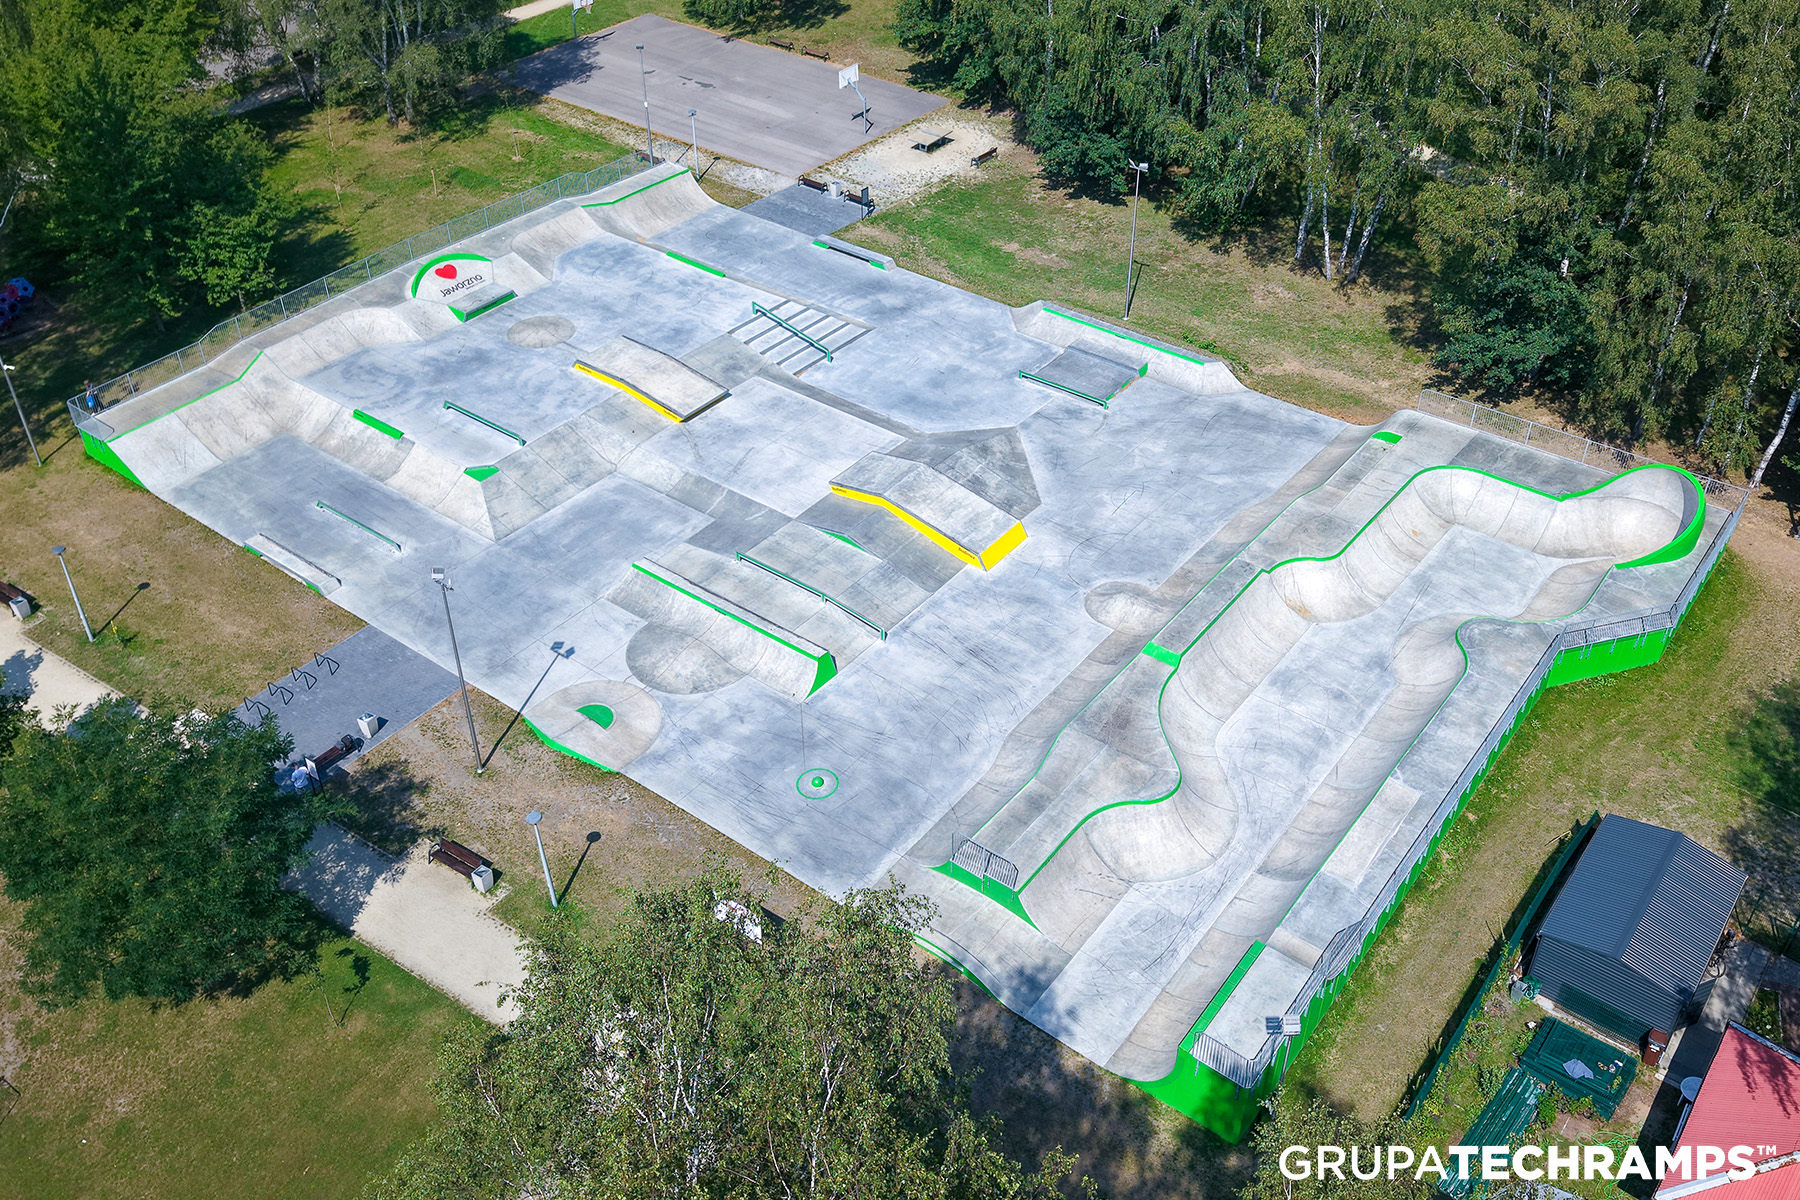
The transformation of the site of the former tennis courts in Podłęże Park in Jaworzno is an example of modern urban revitalization. The 2,185 m² facility, completed by the Techramps Group, was built through the full synergy between the SloConcept design office and the Techramps construction team. The entire process was preceded by consultations with the local skateboarding community, which allowed for the design of a space that meets the needs of all user groups.
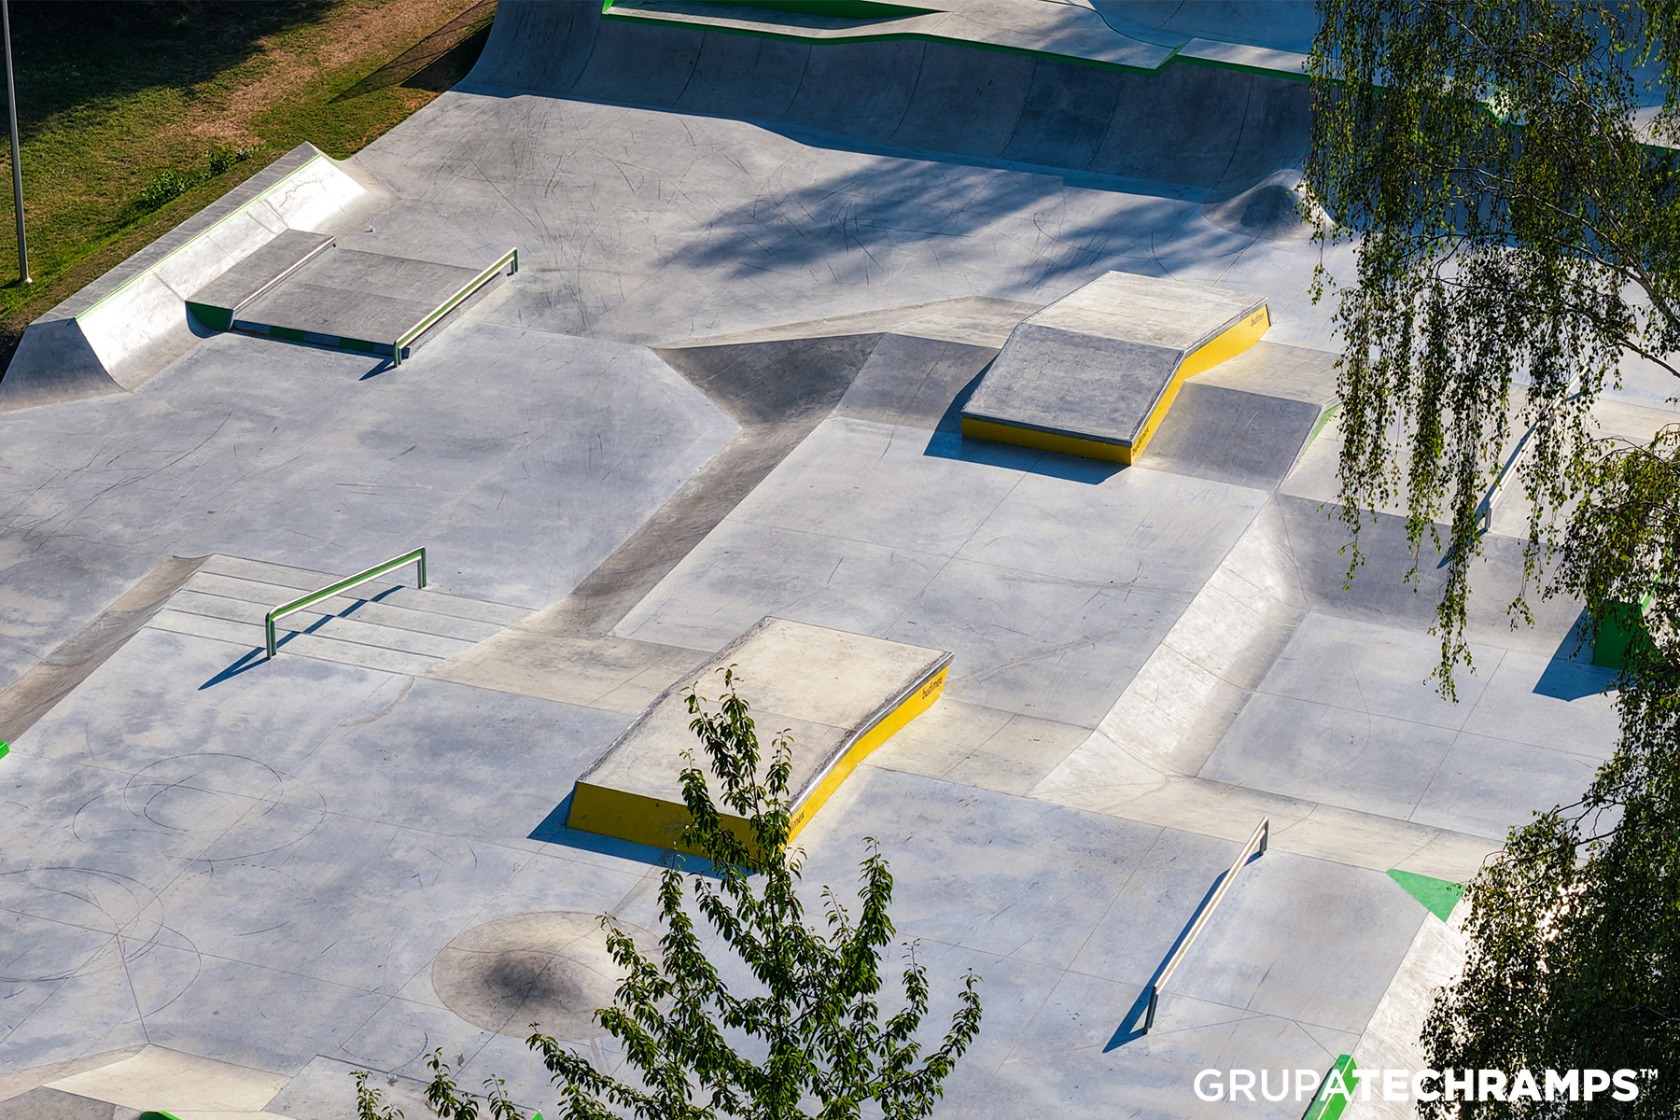
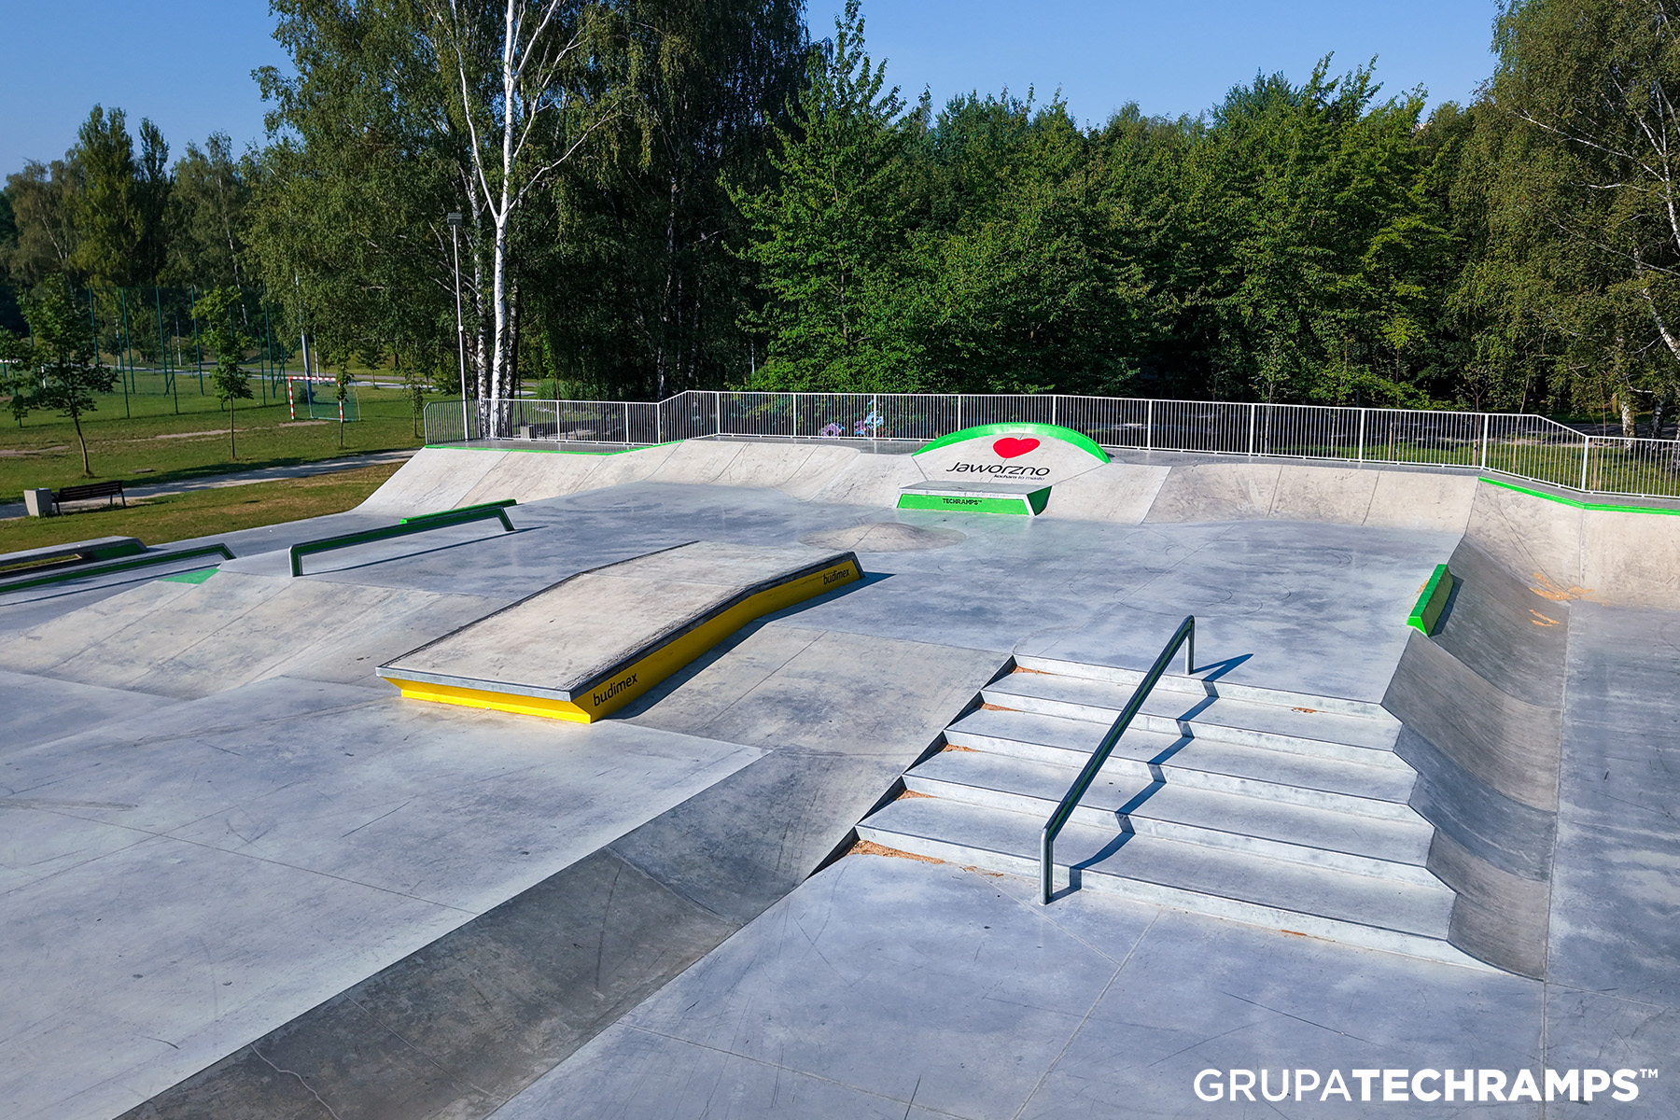
Facility Architecture: Smooth Riding and Specialized Sections The skatepark’s design is based on the concept of seamless flow, allowing riders to navigate obstacles smoothly and maintain speed throughout the entire run. The key feature of the street section (SLS standard) is an expansive central platform that defines varied riding lines. The street section is equipped with sloping walls, pipes, benches, grindboxes, and hubs with varying angles of inclination.
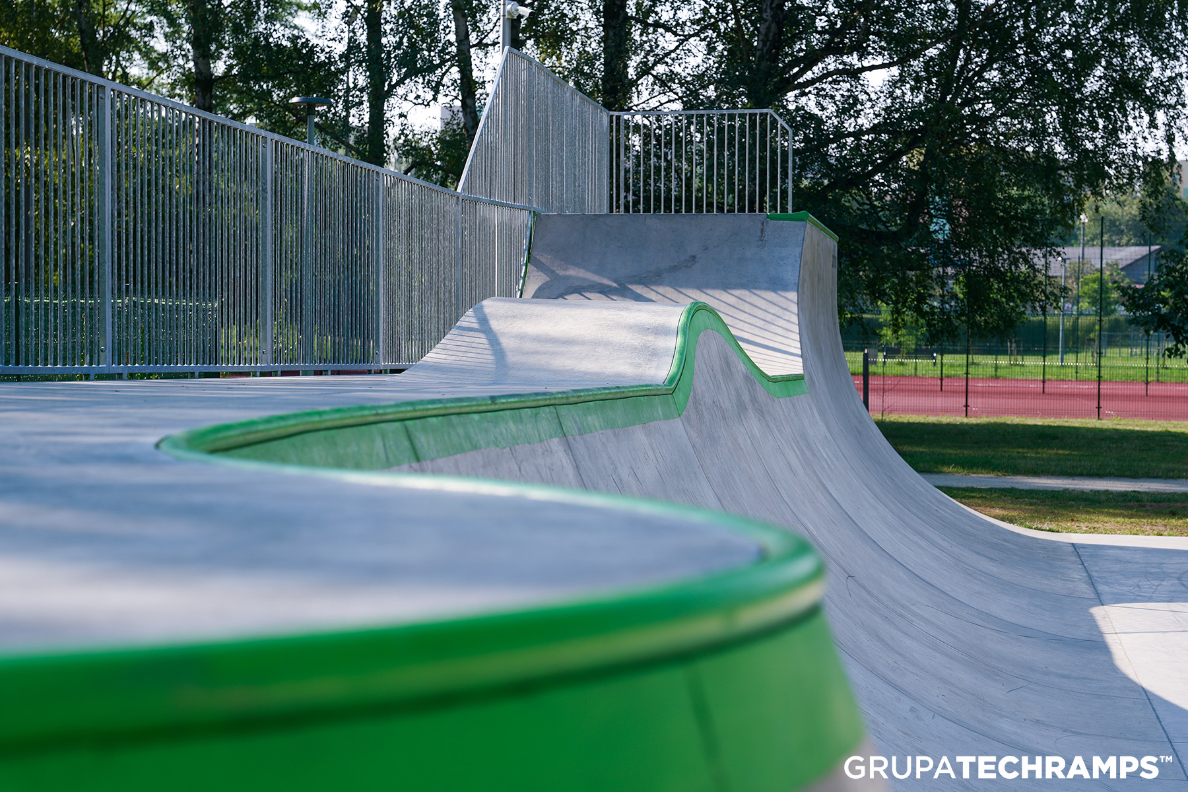
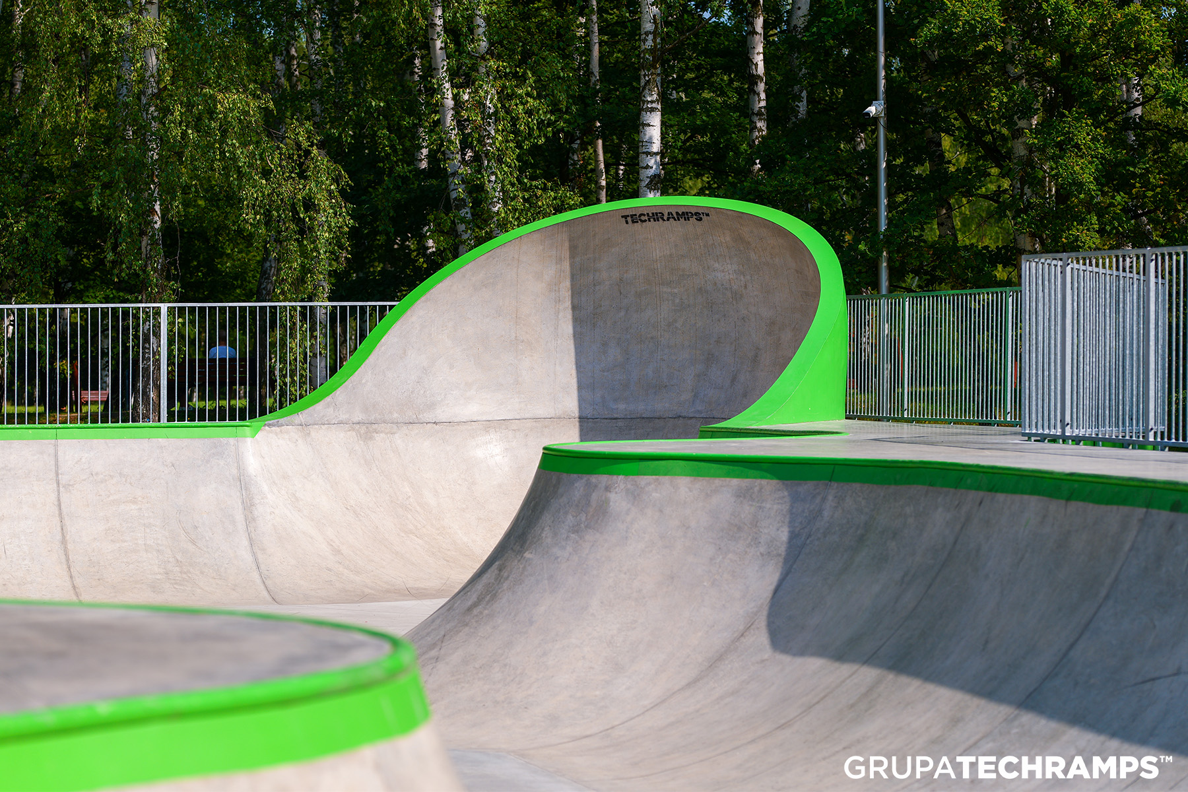
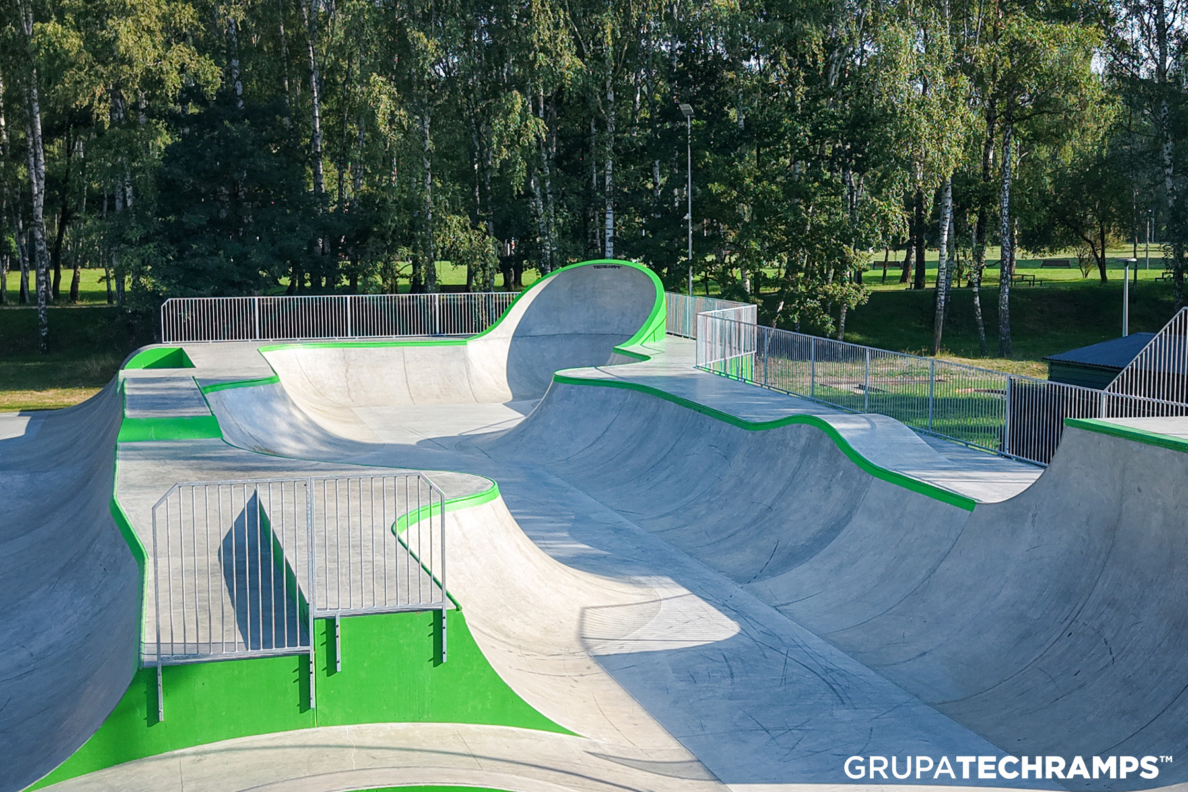
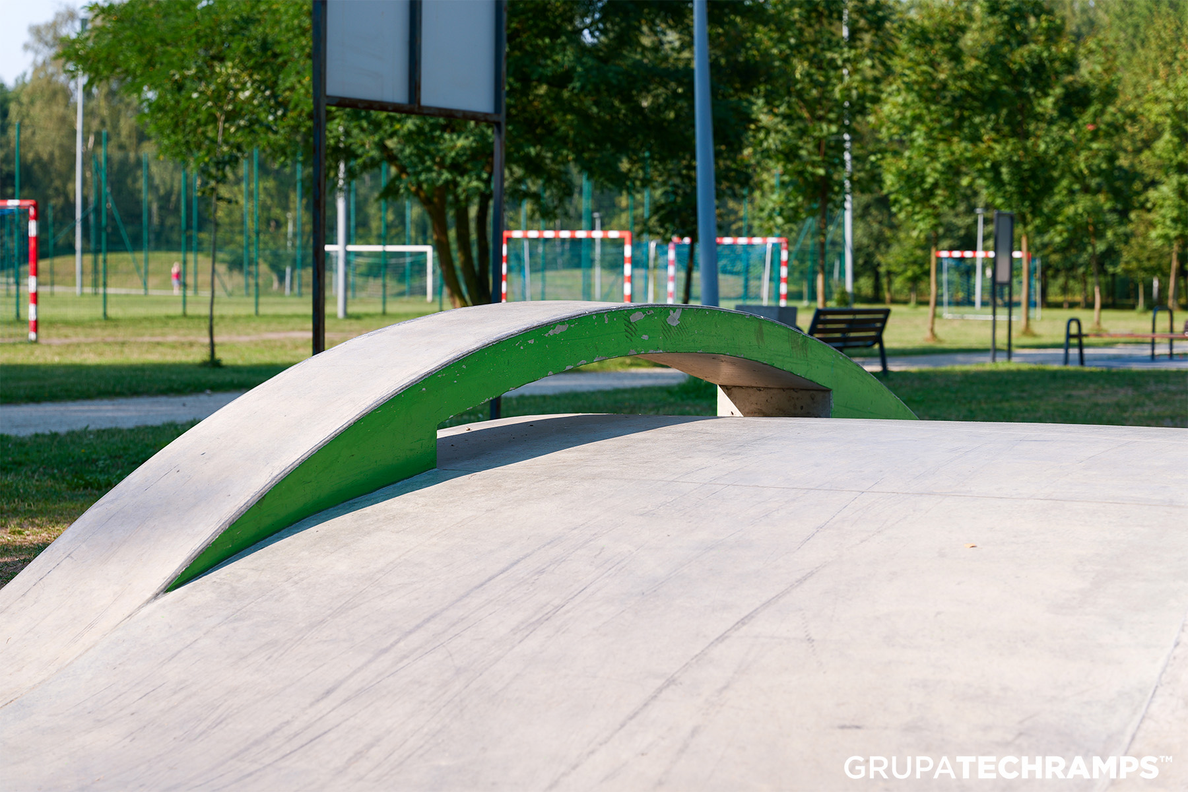
The infrastructure is complemented by an open bowl with varying profiles and narrowings. Its most distinctive feature is a sloped concrete dome, which serves as a wallride and a dynamic turnaround point for continuing the line.
Durability and Rigorous Construction Standards As an industry leader, the Techramps Group employed wet shotcrete technology using CNC-controlled formwork. The use of a hydrotechnical mix and the monolithic anchoring of steel edges and copings directly into the slab’s reinforcement guarantee long-term resistance to wear and tear and weather conditions. The facility in Jaworzno meets the highest infrastructure standards, enabling the organization of nationwide events and competitions.